





4 Beds
3 Baths
2,717 SqFt
4 Beds
3 Baths
2,717 SqFt
Key Details
Property Type Single Family Home
Sub Type Single Family Residence
Listing Status Active
Purchase Type For Sale
Square Footage 2,717 sqft
Price per Sqft $467
Subdivision Country Club East At Lakewd Rnch Yy1-4
MLS Listing ID A4703508
Bedrooms 4
Full Baths 3
HOA Fees $509/qua
HOA Y/N Yes
Annual Recurring Fee 6093.0
Year Built 2021
Annual Tax Amount $13,641
Lot Size 10,018 Sqft
Acres 0.23
Property Sub-Type Single Family Residence
Source Stellar MLS
Property Description
At the heart of the home, the gourmet kitchen features an expansive island, abundant cabinetry, built-in oven and microwave, cooktop, generous counter space, and a sunny breakfast nook overlooking the lanai, pool, and lake. The kitchen flows seamlessly into the main living and dining areas, creating a natural gathering space for family and friends. A generously sized pantry and additional nook just off the dining space for a coffee or beverage station, serving area, or additional storage.
Expansive sliding glass doors fill the main living spaces with natural light and create a seamless connection to the outdoor living area. A warm and inviting fireplace anchors the great room, adding character and comfort to the open living space. The formal dining area features a convenient pass-through to the kitchen.
The thoughtfully designed split-bedroom floor plan provides excellent privacy and separation between the primary suite and secondary bedrooms. Tucked toward the rear of the home, the spacious primary suite enjoys peaceful views of the pool and lake beyond. The suite features a generous walk-in closet and spa-inspired bath with dual vanities, a glass-enclosed tiled shower, and luxurious soaking tub.
One of the home's most thoughtful features is the direct connection between the primary walk-in closet and the laundry room. This convenient layout creates an easy flow between the primary suite, closet, and laundry area and adds exceptional functionality to everyday living.
Two secondary bedrooms are positioned toward the front of the home and share a conveniently designed Jack-and-Jill bath with access from each bedroom. A fourth bedroom is set apart from the other secondary bedrooms, providing additional privacy and flexibility and making it ideal for guests, a home office, hobby room, or additional living space.
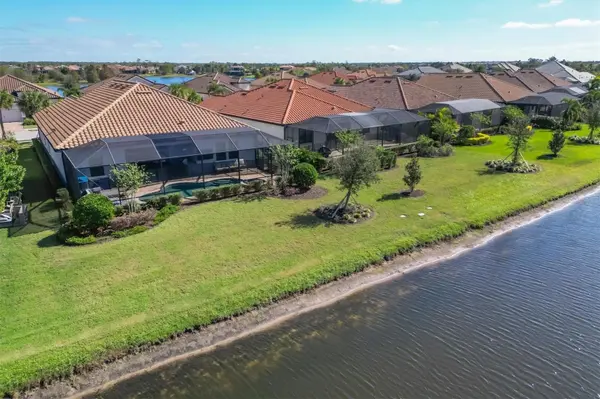
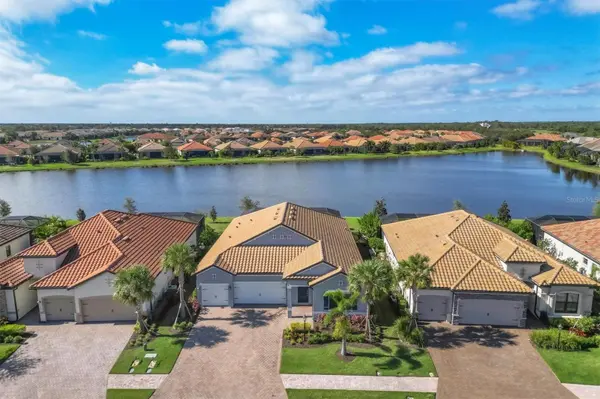
Enjoy the private screened lanai retreat, where a sparkling saltwater pool and spa, fully equipped outdoor kitchen, and tranquil lake views create a true Florida oasis. Accent lighting throughout the lanai, creates a warm and inviting atmosphere after sunset. Coordinating architectural accent lighting on the front exterior highlights the home's design and adds beautiful curb appeal after dark.
Country Club East offers an exceptional lifestyle with amenities designed for both recreation and relaxation, including community pools, fitness center, clubhouse and game room, dog park, and more. Golf enthusiasts will appreciate the proximity to Royal Lakes and Lakewood Ranch Golf & Country Club, with membership available separately and optional.
Located near UTC Mall, top-rated schools, and everyday conveniences. Gulf Coast beaches are just a short drive away. Come experience the comfort, beauty, and effortless Florida lifestyle this exceptional Country Club East home has to offer.
Location
State FL
County Manatee
Community Country Club East At Lakewd Rnch Yy1-4
Area 34202 - Bradenton/Lakewood Ranch/Lakewood Rch
Zoning RES
Rooms
Other Rooms Bonus Room, Breakfast Room Separate, Den/Library/Office
Interior
Interior Features Ceiling Fans(s), Crown Molding, High Ceilings, Kitchen/Family Room Combo, Open Floorplan, Stone Counters, Tray Ceiling(s), Walk-In Closet(s), Window Treatments
Heating Natural Gas
Cooling Central Air
Flooring Tile
Fireplaces Type Electric, Insert
Furnishings Unfurnished
Fireplace true
Appliance Built-In Oven, Cooktop, Dishwasher, Disposal, Exhaust Fan, Gas Water Heater, Microwave, Range Hood, Refrigerator, Tankless Water Heater
Laundry Gas Dryer Hookup, Laundry Room
Exterior
Exterior Feature Hurricane Shutters, Outdoor Kitchen, Rain Gutters, Sidewalk
Parking Features Driveway, Garage Door Opener
Garage Spaces 3.0
Pool Gunite, Heated, In Ground, Salt Water, Screen Enclosure
Utilities Available Cable Available, Electricity Connected, Natural Gas Connected, Public
Waterfront Description Lake Front
View Y/N Yes
Water Access Yes
Water Access Desc Lake
View Water
Roof Type Tile
Porch Screened
Attached Garage true
Exposure East
Garage true
Private Pool Yes
Building
Lot Description Landscaped, Near Golf Course, Sidewalk, Paved
Story 1
Entry Level One
Foundation Slab
Lot Size Range 0 to less than 1/4
Sewer Public Sewer
Water Public
Architectural Style Ranch
Structure Type Stucco
New Construction false
Schools
Elementary Schools Robert E Willis Elementary
Middle Schools Nolan Middle
High Schools Lakewood Ranch High
Others
Pets Allowed Yes
Senior Community No
Ownership Fee Simple
Monthly Total Fees $507
Acceptable Financing Cash, Conventional
Membership Fee Required Required
Listing Terms Cash, Conventional
Special Listing Condition None
Virtual Tour https://cmsphotography.hd.pics/7028-Highgate-Ln-2/idx

Nearby Locations